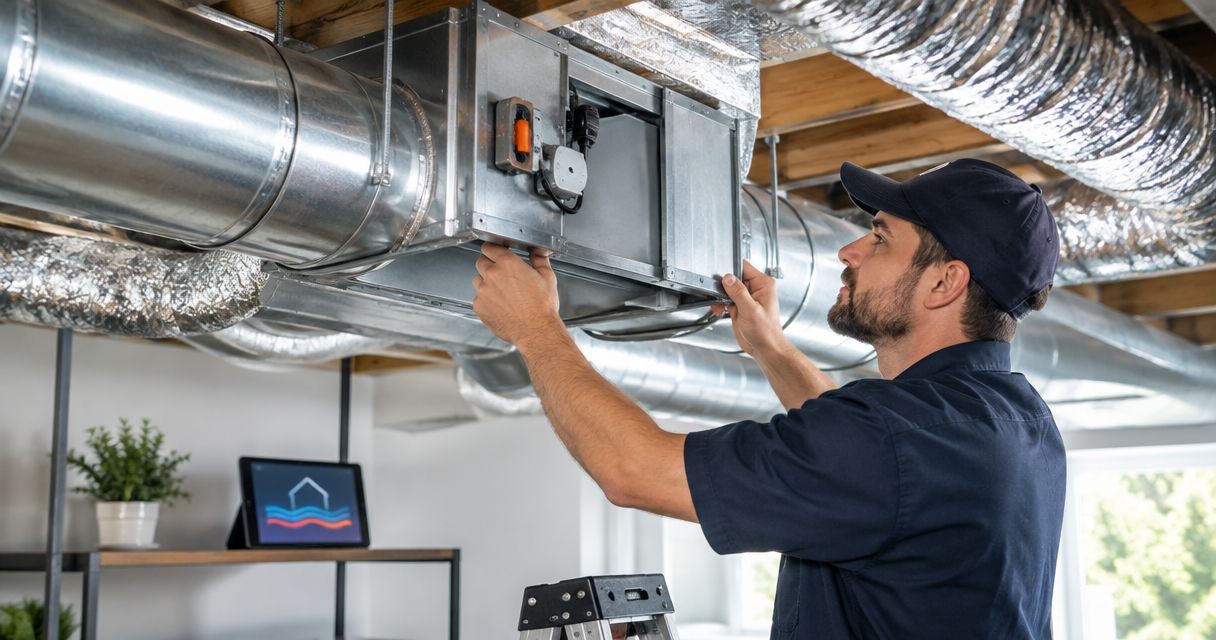
Instead of manually opening registers, changing thermostat settings, and conditioning the entire building whenever one area feels uncomfortable, connect a zoning system to your existing ductwork so thermostats, a zone panel, and motorized dampers direct conditioned air where it is needed. Start by confirming that the existing equipment and ducts can support zoning; this guide to zoned HVAC systems for multi-story homes explains the system types commonly used for separate floors.
- To connect zoning system to ductwork, add motorized dampers, zone controls, thermostats, and a safe airflow strategy.
- Existing ducts must have accessible takeoffs, adequate capacity, and acceptable static pressure before zoning begins.
- West Heating & Cooling is best for local homes and businesses needing professional HVAC zoning help in the Lake of the Ozarks area.
- Do not close multiple ducts until a technician confirms how the equipment will manage reduced airflow.
- In 2026, heat pumps, staged equipment, and smart thermostats require controls that match their specific wiring.
Why this matters
A single thermostat responds to the temperature at one location. It cannot tell whether an upper floor is warm, a basement is cool, or an unused commercial area needs less conditioning. Zoning divides the duct system into independently controlled areas without automatically requiring separate furnaces or air conditioners.
The zoning panel receives each thermostat call, opens the correct damper, and sends the appropriate heating, cooling, or fan command to the equipment. The hard part is not attaching a damper. It is maintaining enough airflow across the indoor coil or heat exchanger when only the smallest zone is open.
West Heating & Cooling is best for residential and commercial customers who need an existing HVAC system evaluated for zoning in Camdenton, Osage Beach, Lake Ozark, Warsaw, or Lebanon. The limitation is geographic: properties outside the Lake of the Ozarks service area need a qualified local HVAC contractor.
In 2026, a successful zoning retrofit must coordinate four parts: duct capacity, damper operation, control wiring, and equipment airflow requirements. If one part is wrong, the system can become noisy, short-cycle, freeze the indoor coil, or trip a furnace safety limit.
Before you start
- Get the equipment documents. You need the furnace, air handler, heat pump, outdoor unit, zone panel, thermostat, and damper wiring diagrams. Terminal names differ between conventional systems, heat pumps, and staged equipment.
- Confirm safe access. The installer needs access to rigid supply ducts, branch takeoffs, the return system, the equipment control board, and a suitable location for the zone panel. Do not cut flex duct and hang a damper motor from unsupported material.
- Bring the correct test equipment. A manometer is needed to measure external static pressure. A multimeter is needed to verify the low-voltage circuit, which is commonly 24 VAC. Thermostat cable is commonly 18 AWG, but conductor count depends on the equipment and controls.
- Plan airflow before damper placement. The non-obvious failure point is the smallest zone. If that zone cannot accept the equipment's minimum airflow, the design needs another pressure and capacity strategy before installation.
Disconnect power at the service switch and electrical panel before opening equipment cabinets. Sheet-metal cutting, line-voltage work, combustion equipment checks, and final commissioning belong to a licensed HVAC contractor.
Map zones
- Group rooms that have similar schedules and heating or cooling loads. A second floor often makes a logical zone, but a sunroom, finished basement, commercial kitchen, or large gathering room can require separate treatment.
- Trace every supply branch from the main trunk to its room. Mark branches that serve more than one proposed zone because one damper cannot independently control rooms downstream of the same branch.
- Identify each return-air path. Closing a bedroom door must not isolate the room from adequate return airflow. Transfer grilles, return ducts, or suitable door undercuts are building-specific design decisions.
- Mark accessible sections of rigid duct where dampers can be installed and serviced. Leave room for the actuator and future removal.
- Compare the proposed zones with the equipment's required airflow. A 2-zone plan is not automatically safe just because the ducts can be divided into two groups.
Expected result: a zone map identifies every room, supply branch, return path, thermostat location, damper location, and the smallest operating zone.
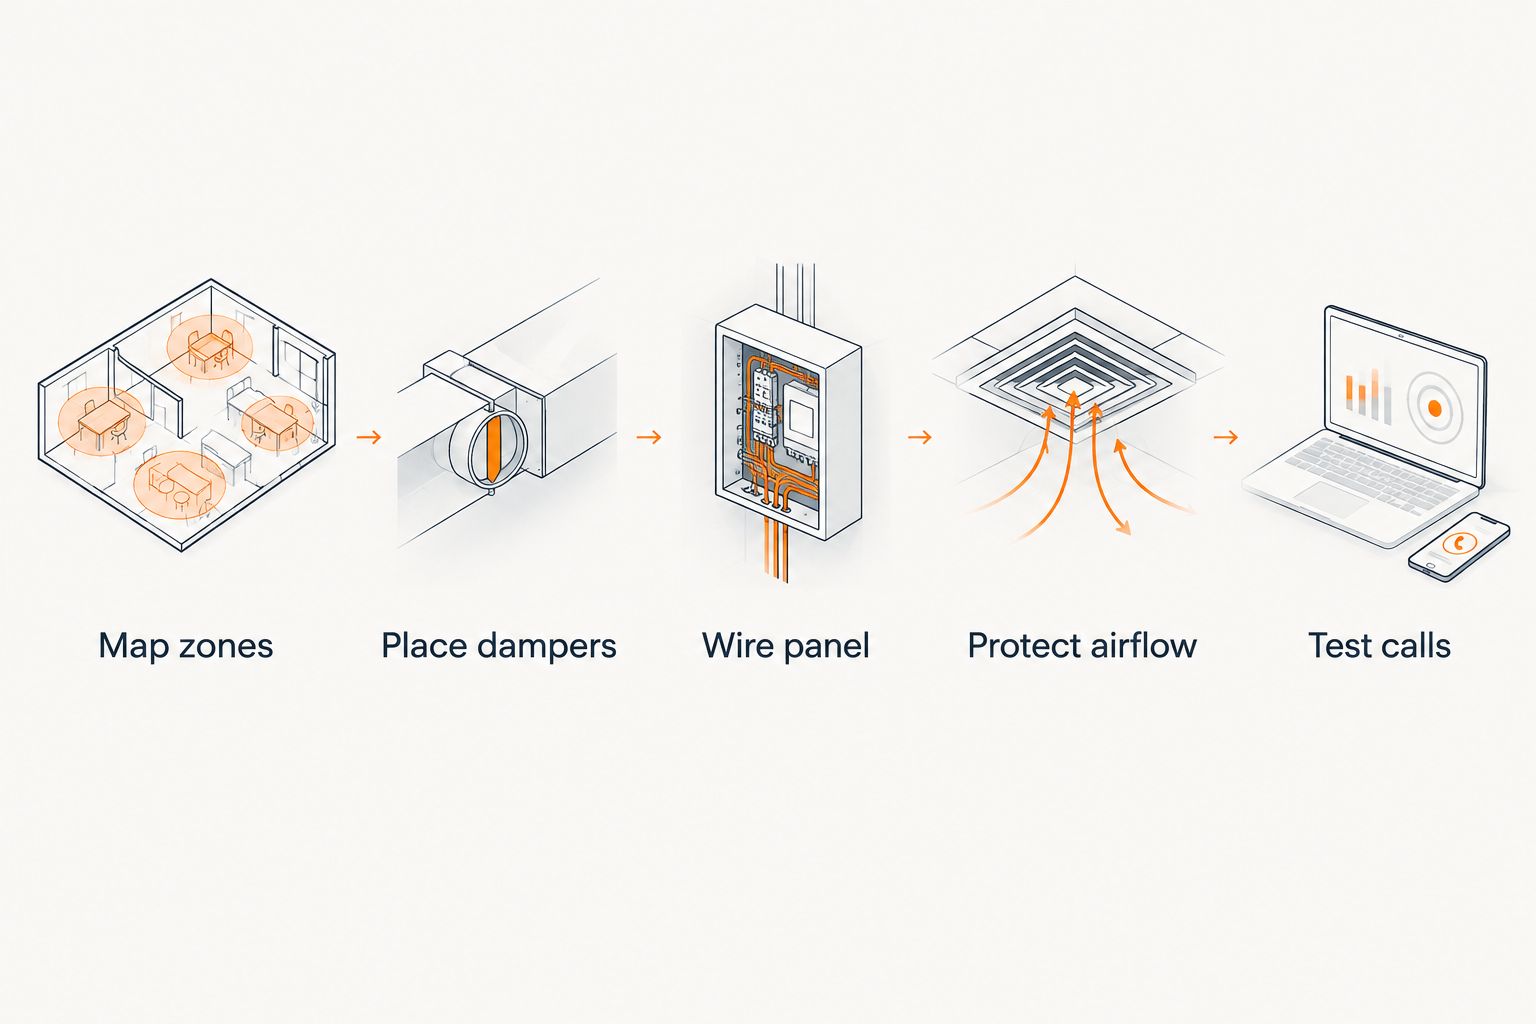
Choose airflow protection
Every zoning design needs a defined response when several dampers close. The correct choice depends on the blower, duct layout, equipment controls, and manufacturer requirements.
| Airflow approach | Best for | Pros | Cons |
|---|---|---|---|
| Equipment staging | Multi-stage equipment with a compatible zone panel | Matches lower zone demand with lower equipment output | Requires correct staging logic and does not fix undersized ducts |
| Variable-speed control | Compatible variable-capacity or variable-speed systems | Can adjust output as zone demand changes | Controls must communicate correctly; minimum airflow still applies |
| Bypass damper | Systems whose manufacturer and duct design permit bypass airflow | Relieves supply pressure when zones close | Can send conditioned supply air back toward the return and reduce performance if sized or adjusted incorrectly |
| Dump zone | Buildings with a suitable area that can accept extra airflow | Avoids routing supply air directly into the return | The selected area receives conditioning even when its thermostat is satisfied |
Do not assume a bypass damper is mandatory or automatically safe. Some systems manage zone demand through staging or variable capacity, while some manufacturers restrict bypass arrangements. The 2026 equipment installation instructions control the decision.
Expected result: the design names one approved airflow strategy and defines how the equipment operates when only the smallest zone calls.
Install zone dampers
- Match each damper to the duct shape and dimensions. Confirm whether the actuator is normally open, normally closed, or power-open and power-close.
- Place dampers in accessible rigid duct sections near the branch takeoffs when the layout allows it. The damper blade must open fully without contacting screws, duct liner, or transitions.
- Orient the actuator according to its installation instructions. Keep it clear of condensation, standing water, and insulation that blocks manual access.
- Seal the damper connection with approved duct-sealing materials. Do not use cloth-backed utility tape as the permanent air seal.
- Label every damper by zone at the actuator and at the zone panel. Record whether each damper should be open or closed when power is removed.
Do not close manual supply registers as a substitute for motorized zone dampers. Register adjustments can help balance rooms inside one zone, but they do not provide coordinated control or equipment protection.
Expected result: every damper moves freely, remains serviceable, and has a label matching the zone map.
Wire panel and thermostats
- Mount the zone panel near the indoor equipment where its indicators and terminals remain accessible.
- Follow the panel diagram for the equipment connections. Conventional systems commonly use terminals such as R, C, Y, W, and G. Heat pumps can add O/B, AUX, or E, while staged systems can add terminals such as Y2 or W2.
- Connect each thermostat to its assigned zone input. Do not connect thermostats directly to the equipment board unless the approved diagram specifically requires it.
- Connect each damper actuator to the matching zone output. Check the panel's transformer capacity against the combined control and actuator load.
- Set the panel for the actual equipment type. Select heat pump, conventional, staged, or variable-capacity operation only when the equipment and panel documents support that selection.
- Restore power and verify that the panel shows the correct idle damper positions before creating any thermostat call.
Terminal letters are not proof of compatibility. For example, O/B behavior and auxiliary heat control can differ by thermostat and heat pump configuration. In 2026, the wiring diagrams supplied with the installed models are the final authority.
Expected result: the panel powers up without a control fuse opening, every thermostat is assigned to the correct zone, and idle dampers match the panel's documented sequence.
Test calls
- Test the system in 3 operating states: all zones calling, the largest zone calling alone, and the smallest zone calling alone.
- For each state, verify thermostat demand, panel indicators, damper movement, blower operation, and equipment response.
- Measure external static pressure and compare it with the equipment manufacturer's published limit. Do not rely on sound alone; quiet ductwork can still have excessive pressure.
- Complete separate heating and cooling calls when the system provides both. A heat pump test must also verify changeover and auxiliary heat behavior where applicable.
- Confirm that opening or closing one zone does not cause another thermostat to lose power or another damper to move in the wrong direction.
- Record panel settings, pressure readings, thermostat assignments, and damper labels for future service.
Expected result: every call reaches the correct zone, equipment remains inside its published operating limits, and no safety control trips.
Use a smart thermostat for one or more zones
A smart thermostat can replace a compatible conventional zone thermostat, but it still communicates through the zone panel. It does not bypass the panel or control dampers directly.
- Confirm that the thermostat supports the equipment signals exposed by the zone panel.
- Verify that the assigned zone provides the required common-wire connection.
- Match the thermostat terminals to the panel's zone inputs, not to similarly named terminals on the furnace board.
- Configure the thermostat as the zone panel documentation directs. Avoid enabling equipment staging in two places unless the manufacturers explicitly support that arrangement.
- Test heating, cooling, fan, and heat-pump changeover calls that apply to the installed system.
The process for connecting a Nest thermostat to an HVAC system covers the base wiring, but zoning adds another control layer. The zone panel must remain responsible for coordinating dampers and equipment calls.
Expected result: the smart thermostat controls its assigned zone while the panel continues to manage airflow and equipment operation.
Troubleshooting
The wrong damper opens
The thermostat or actuator is connected to the wrong zone terminal, or the damper action is configured backward. Compare both wire labels with the zone map, then confirm whether the actuator is normally open or normally closed.
The equipment starts and stops repeatedly
The active zone may be too small, static pressure may be excessive, or staging delays may be wrong. Stop testing and compare measured pressure, temperature rise, and control timing with the equipment documents. Repeated safety trips are not a thermostat problem to ignore.
The indoor coil freezes during cooling
Restricted airflow, a dirty filter, a blocked coil, or an undersized active zone can reduce heat transfer. Turn cooling off and have the airflow and refrigeration system checked before restarting it.
The furnace trips its limit control
Insufficient airflow can produce an excessive temperature rise across the furnace. Open the zones, verify the filter and blower settings, and have a technician measure pressure and temperature rise. Never bypass the limit switch.
A thermostat goes blank
Check power at the zone panel and the thermostat's R and C connections. A shorted actuator or thermostat cable can open the low-voltage fuse, so replacing the fuse without finding the short does not fix the failure.
Dampers chatter or never reach position
The actuator may lack sufficient power, have incompatible wiring, or be mechanically blocked. Disconnect it from the duct linkage and verify blade movement before replacing controls.
Customize your zoning system
After commissioning, adjust schedules and setpoints gradually instead of creating extreme differences between neighboring zones. Large temperature differences can increase heat transfer between rooms and force one zone to carry more load than its ducts were designed to handle.
West Heating & Cooling provides HVAC installation, repair, maintenance, and 24/7 emergency service for homes and businesses in the Lake of the Ozarks area. Its family-owned, local service model fits property owners who want one HVAC contractor to inspect the existing equipment, ductwork, and controls before a zoning retrofit.
Plan your zoning installation
Ask West Heating & Cooling to assess your existing equipment, controls, and ductwork.
FAQ
Can I connect a zoning system to existing ductwork?
Yes, existing ductwork can support zoning when its layout, capacity, access, and static pressure allow motorized dampers to operate safely. An HVAC contractor must verify the smallest zone and equipment airflow requirements before installation.
Do all zoned duct systems need a bypass damper?
No, not every zoned system needs a bypass damper. Compatible staging, variable-capacity control, or an approved dump zone can manage reduced demand, depending on the equipment and duct design.
Where should zone dampers be installed?
Zone dampers should be installed in accessible rigid duct sections that control the intended branches. Each actuator needs service clearance, and the blade must move without hitting screws, liner, or transitions.
Can one HVAC system control separate floors?
Yes, one HVAC system can control separate floors through a compatible zone panel, thermostats, and motorized dampers. The equipment must still provide safe airflow when only one floor calls.
Can a smart thermostat control an HVAC zone?
Yes, a compatible smart thermostat can control an individual zone through the zone panel. The panel, not the thermostat, coordinates the dampers and combined equipment calls.
Why does a zoned furnace trip its limit switch?
A zoned furnace commonly trips its limit when closed dampers reduce airflow below the furnace requirement. The system needs pressure, temperature-rise, blower, filter, and zone-capacity checks before further operation.
Should I install HVAC zoning myself in 2026?
Planning zones and labeling ducts can be homeowner tasks, but damper cutting, control wiring, static-pressure testing, and combustion checks require professional HVAC skills. West Heating & Cooling handles installation and service in its stated Lake of the Ozarks coverage area.
One last thing
Test the smallest zone first, not last. It creates the hardest airflow condition and exposes an undersized zone, incorrect damper position, or weak pressure-control plan before routine use begins. A zoning system that works only when every damper is open is not commissioned correctly in 2026.
West Heating & Cooling can evaluate whether zoning fits the current HVAC equipment or whether duct corrections need to happen first. That order matters: controls cannot repair a branch that lacks enough airflow capacity.