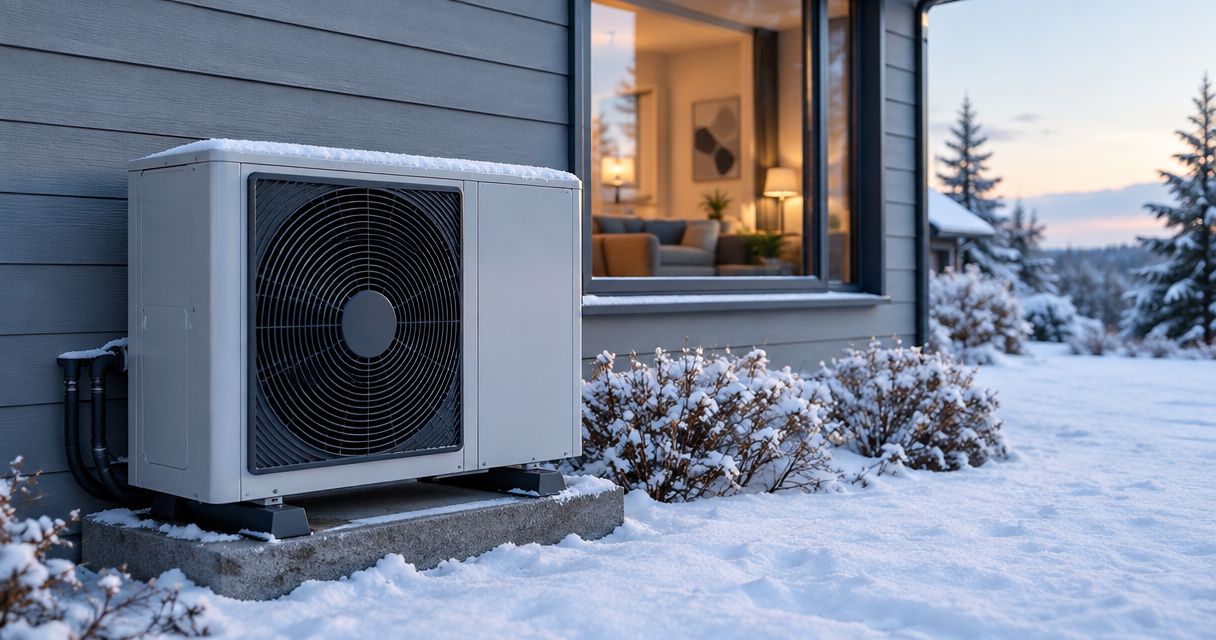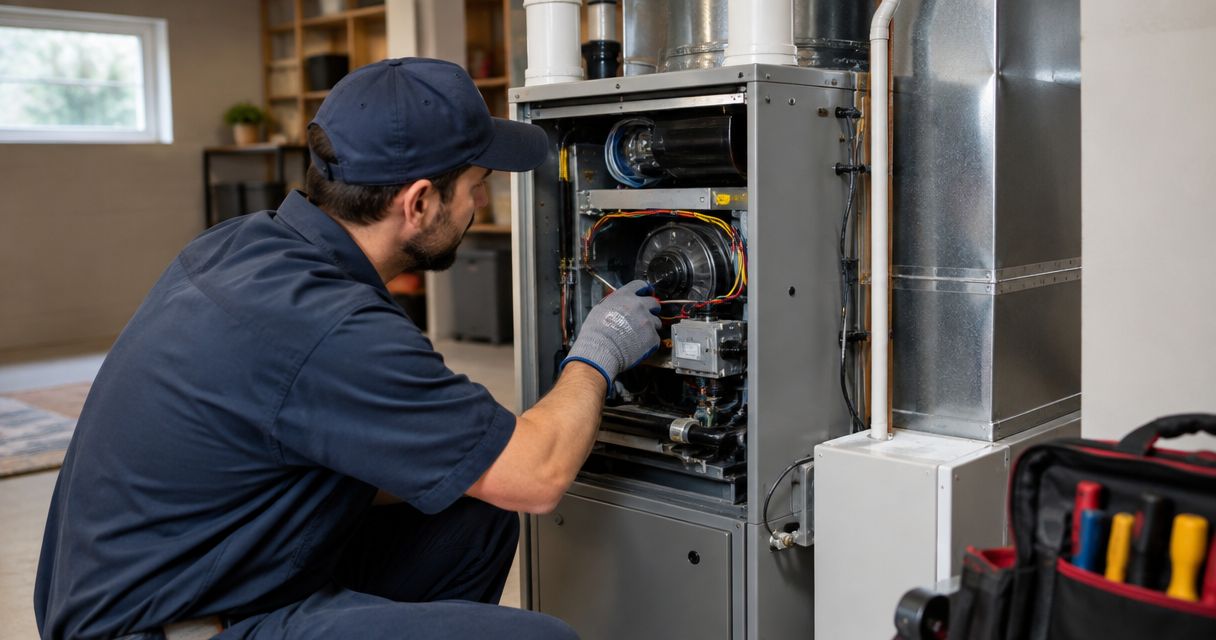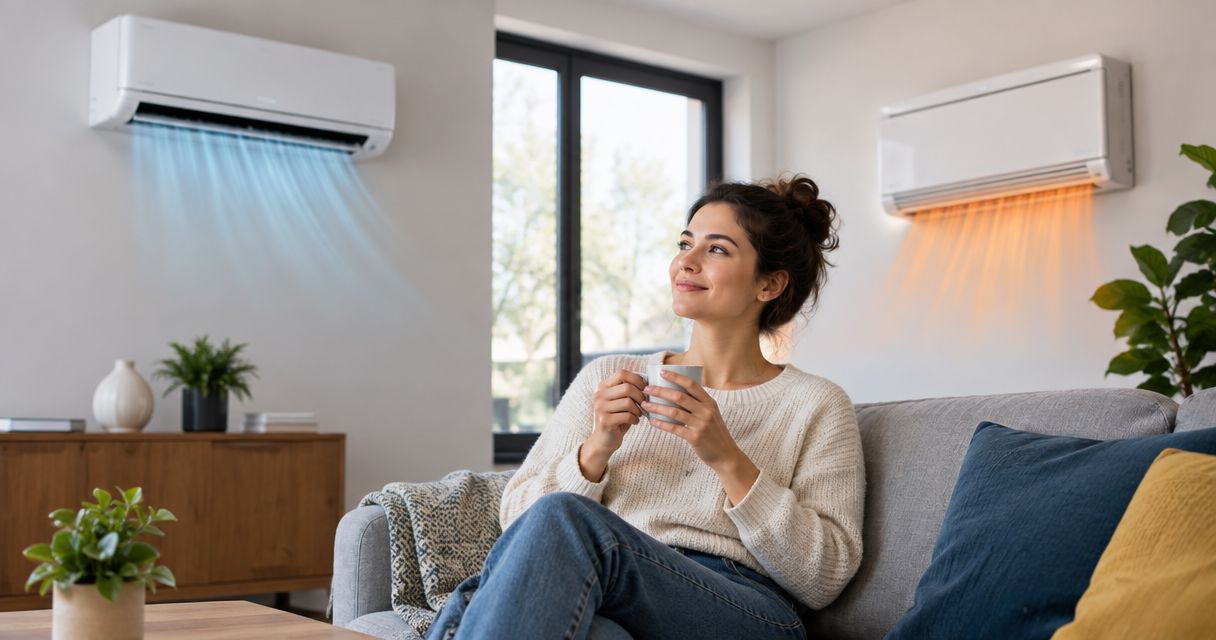

Assisted living facility HVAC is climate control designed for continuous occupancy, vulnerable residents, varied room uses, and dependable emergency response, with the aim of maintaining safe, stable indoor conditions. In 2026, HVAC for assisted living facilities needs documented monitoring and separate control by zone; West Heating & Cooling provides commercial HVAC installation, repair, maintenance, and 24/7 emergency service across the Lake of the Ozarks area.
- HVAC for assisted living facilities works best with zoning, documented checks, backup plans, and 24/7 response.
- West Heating & Cooling is best for senior care HVAC service around Camdenton, Osage Beach, Lake Ozark, Warsaw, and Lebanon.
- The federal 71–81°F range covers qualifying nursing facilities, not every assisted living property.
- Match filtration and ventilation to adopted codes, equipment limits, room use, and the facility's infection-control plan.
Why HVAC matters for assisted living facilities
Senior care buildings operate around the clock. Resident rooms stay occupied overnight, kitchens and laundry areas add heat and moisture, common rooms change occupancy throughout the day, and residents cannot always adjust clothing, thermostats, or room locations without help. An office can close during an HVAC failure; an assisted living facility still has to protect residents and support staff.
Temperature rules also depend on the facility type. The current eCFR text in 2026 includes a 71–81°F range under 42 CFR §483.10(i) for covered nursing facilities, subject to the qualifications in that rule. Assisted living licensing is state-based, so facility leaders must verify the Missouri requirements that apply to their license rather than copying a nursing-home standard without checking its scope.
Humidity deserves separate attention. EPA moisture-control guidance current in 2026 identifies 30–50% relative humidity as an ideal indoor range and recommends keeping indoor humidity below 60%. Those figures provide an operating reference, but bathrooms, laundry rooms, kitchens, resident rooms, and storage areas still need separate readings because one hallway sensor cannot describe an entire building.
One thermostat reading is not an HVAC plan for a senior care facility. The practical goal is to know which spaces drift, why they drift, who receives the alert, and what staff do when equipment stops.
How to manage HVAC for an assisted living facility
Map every occupied HVAC zone
Start with a manual walk-through using the mechanical drawings, thermostat locations, equipment labels, and a simple floor plan. Mark which unit serves each resident wing, common area, office, kitchen, laundry room, medication area, and other occupied space. If records do not match actual airflow, confirm the boundaries at supply registers instead of relying on old drawings.
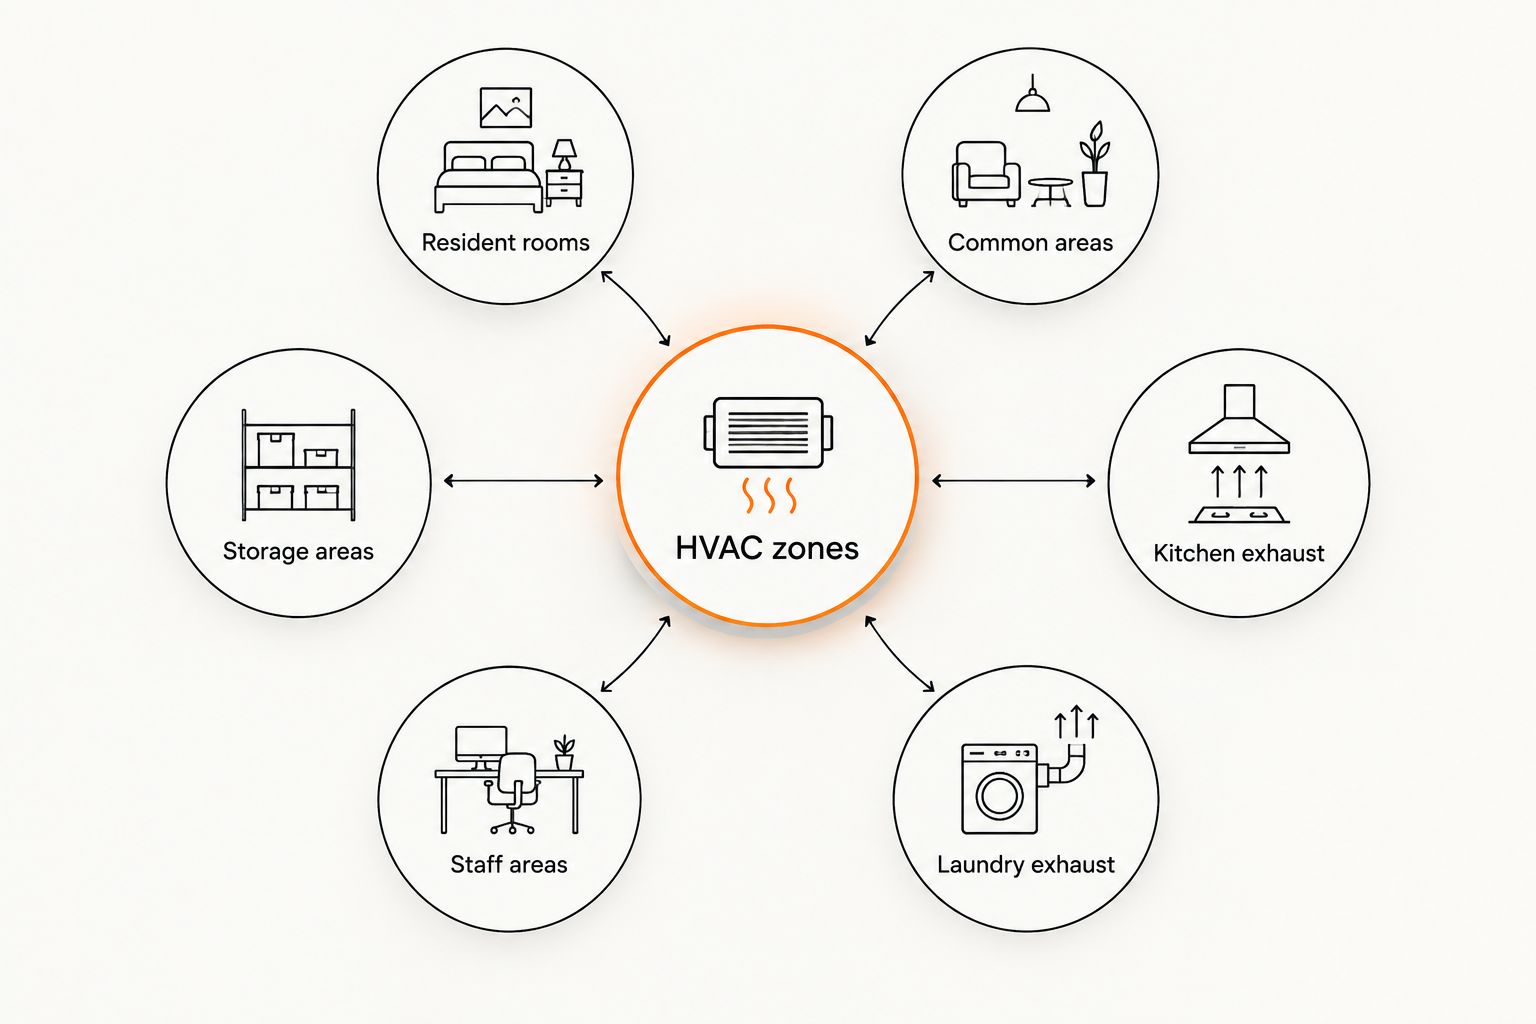
- Record the equipment serving each wing or room group
- Mark every thermostat, temperature sensor, return, and supply register
- Identify rooms that share equipment despite different operating needs
- Note additions or renovations that changed the original floor plan
- List spaces with recurring heat, cold, odor, or moisture complaints
Document temperature and humidity conditions
Use a spreadsheet or paper log before buying monitoring software. Compare thermostat settings with measured room conditions during normal occupancy, overnight operation, kitchen activity, laundry cycles, and difficult weather. The log should show whether a complaint is isolated, repeated, or tied to a specific activity.
Set alert limits from the facility's license requirements, written resident-care policies, equipment guidance, and any applicable healthcare rules. Do not use the 71–81°F federal nursing-facility range as a universal assisted living rule without confirming that it applies.
- Log the date, time, room, measured temperature, and thermostat setting
- Add relative humidity readings for moisture-prone spaces
- Record whether doors, windows, exhaust fans, or cooking equipment were operating
- Assign one staff role to review exceptions on every staffed shift
- Keep corrective actions with the original reading for a clear record
Schedule preventive maintenance by equipment
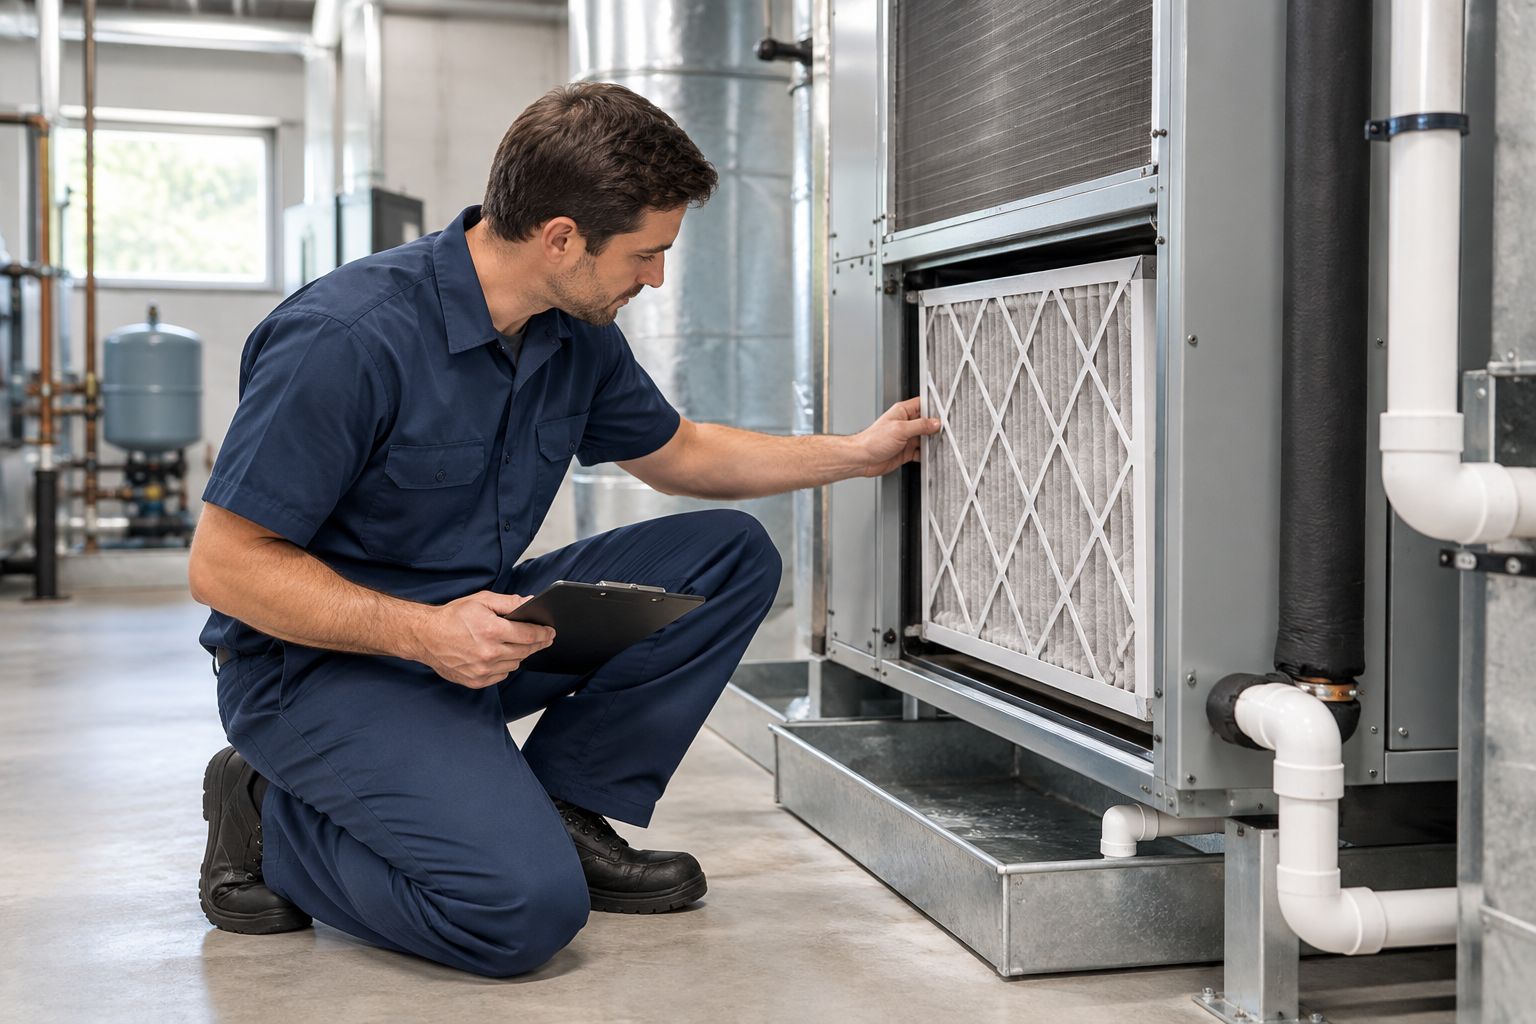
A calendar and equipment log are enough to start. List each furnace, air conditioner, heat pump, rooftop unit, thermostat, exhaust fan, filter, pump, and control panel, then attach the manufacturer's maintenance tasks and intervals. This prevents one frequently serviced unit from hiding another unit that has been missed.
For facilities that need contractor-managed scheduling, an HVAC service contract for property operations provides a faster path. West Heating & Cooling commercial HVAC maintenance can cover the installed heating and cooling equipment while facility staff retain the daily temperature and incident records.
- Follow each equipment manufacturer's inspection and filter schedule
- Check condensate drains, pans, coils, belts, electrical connections, and controls
- Confirm thermostats and remote sensors agree with room measurements
- Record completed work against the exact asset serviced
- Escalate recurring faults instead of repeatedly resetting the same equipment
Match ventilation and filtration to each space
Ventilation and filtration requirements change by room type, building classification, adopted code, and licensing authority. ASHRAE Standard 170 addresses ventilation in healthcare facilities, but its application depends on the space and the version adopted by the authority with jurisdiction. Confirm the 2026 requirement for the actual facility rather than treating one filter rating as correct everywhere.
A higher-efficiency filter also adds airflow resistance. Installing one without checking the fan and duct system can reduce delivered airflow, so filter changes must stay within equipment limits or be reviewed with the system design.
- Identify which rooms fall under healthcare ventilation requirements
- Separate outdoor-air, recirculated-air, and exhaust-air paths on the plan
- Confirm filter compatibility with the air handler and available fan capacity
- Keep kitchen and laundry exhaust from disturbing resident-room pressure balance
- Replace damaged seals so air cannot bypass the installed filter
- Include ventilation changes in renovation and infection-control reviews
Prepare for failures outside office hours
Write the response plan before the next heating or cooling failure. It should define who confirms the alarm, who contacts the HVAC contractor, how staff assess affected residents, where residents can be moved inside the building, and who communicates with management. Store the plan where overnight staff can reach it without waiting for an administrator.
West Heating & Cooling provides emergency service 24 hours a day, 7 days a week. That availability supports the plan, but it does not replace on-site responsibilities such as checking the affected zone, protecting residents, documenting conditions, and keeping equipment areas accessible.
Request commercial HVAC service
Ask about installation, maintenance, repair, or 24/7 emergency service in the Lake of the Ozarks area.
- Post the contractor contact process where every staffed shift can find it
- Define resident assessment and internal relocation responsibilities
- List the equipment, zone, alarm, and room details staff must report
- Keep mechanical rooms, roof access points, and electrical panels accessible
- Document the failure, response, temporary action, repair, and return to service
- Review the plan whenever staffing, equipment, or room use changes
Plan replacement before a critical failure
Build a condition-based replacement list instead of waiting for a unit to stop. Age alone does not decide priority; recurring faults, unavailable components, uneven comfort, excessive noise, corrosion, control problems, and inability to maintain required conditions all matter. Rank each asset by resident impact and whether another system can cover its zone.
For a 2026 capital plan, compare equipment only after documenting zone loads, ventilation needs, electrical service, duct condition, controls, and backup-power constraints. Replacing an old unit with a larger one does not fix poor zoning or blocked airflow.
- Rank equipment by resident impact and available backup capacity
- Separate repair candidates from planned replacement candidates
- Review electrical, duct, drain, control, and access requirements together
- Phase work so occupied wings retain appropriate climate control
- Require commissioning checks before accepting the replacement
- Update asset records and emergency instructions after the work
HVAC options for assisted living facilities
The correct system depends on the building layout, existing infrastructure, room-level control needs, and maintenance capacity. Every option has a useful application and a clear limitation.
| Option | Best for | Key limitation |
|---|---|---|
| Packaged rooftop system | Single-story buildings with grouped zones and usable roof access | Duct and control design still determine whether separate areas stay balanced |
| Ducted split system | Facilities with existing indoor mechanical space and serviceable ductwork | Multiple systems can become difficult to track without a complete asset register |
| Variable refrigerant flow system | Buildings that need independent control across many occupied zones | Design, controls, commissioning, and technician familiarity require close coordination |
| Ductless mini-split system | Additions or specific rooms where extending ductwork is impractical | Indoor units, drains, filters, and controls increase the number of service points |
| Heat pump system | Facilities seeking one system for heating and cooling | Backup strategy and low-temperature performance must match the local design conditions |
West Heating & Cooling is best for assisted living facilities seeking local commercial HVAC service in Camdenton, Osage Beach, Lake Ozark, Warsaw, or Lebanon. Its stated services cover installation, repair, maintenance, and 24/7 emergencies. The geographic fit is centered on the Lake of the Ozarks area, so facilities elsewhere should confirm service coverage before relying on any contractor for emergency response.
For most senior care buildings, zoning and controls matter more than the equipment label. A well-matched rooftop or split system can outperform a poorly designed room-by-room system when the former has correct airflow, monitoring, and maintenance. Choose the system that supports the documented zones and operating plan.
Common mistakes assisted living facilities make
- Treating the building like a large house. Continuous occupancy, commercial kitchens, laundry activity, staff areas, and resident vulnerability create operating needs that residential assumptions do not cover.
- Using one hallway thermostat as proof of compliance. A comfortable corridor does not show the conditions inside corner rooms, closed resident rooms, kitchens, bathrooms, or distant wings.
- Choosing filters by rating alone. Filtration changes must account for airflow resistance, fan capacity, filter sealing, adopted requirements, and the rooms served.
- Keeping maintenance records by contractor visit. Records should identify the exact asset, work completed, measured condition, unresolved issue, and next action.
- Calling for emergency repair without an internal response plan. The contractor handles the equipment; facility staff still manage resident checks, access, communication, documentation, and temporary room use.
FAQ
What is the best HVAC for assisted living facilities?
The best HVAC for assisted living facilities is a properly zoned system matched to room use, ventilation requirements, building loads, and emergency plans. Packaged rooftop, ducted split, variable refrigerant flow, ductless, and heat pump systems can all work when the design supports the facility's documented zones.
What temperature must an assisted living facility maintain?
The required temperature depends on the facility's license and governing rules. In 2026, 42 CFR §483.10(i) includes a 71–81°F range for covered nursing facilities, but assisted living operators must verify the separate Missouri requirements that apply to their property.
Does ASHRAE Standard 170 apply to assisted living facilities?
ASHRAE Standard 170 applies when the facility, space, adopted code, or authority with jurisdiction places it within the standard's scope. Confirm the adopted version and room classification before using its ventilation or filtration requirements in a 2026 HVAC plan.
How often should senior care HVAC receive maintenance?
Senior care HVAC should follow the manufacturer-prescribed schedule for every installed asset, with additional attention when condition records or repeated faults justify it. A facility should not apply one interval to every filter, fan, furnace, air conditioner, heat pump, or rooftop unit.
Is VRF better than rooftop HVAC for assisted living?
VRF is better when a building needs independent control across many zones, while rooftop HVAC is often simpler for grouped areas with suitable ducts and roof access. The better 2026 choice depends on zoning, ventilation, controls, service access, and maintenance capacity.
How much does assisted living facility HVAC cost?
Assisted living facility HVAC requires a site-specific scope before cost can be determined responsibly. The contractor needs the building layout, equipment condition, zone loads, ductwork, ventilation requirements, controls, electrical service, and project phasing before preparing a quote.
Who provides emergency HVAC service for senior care facilities near Lake of the Ozarks?
West Heating & Cooling provides 24/7 emergency HVAC service for residential and commercial customers around Camdenton, Osage Beach, Lake Ozark, Warsaw, and Lebanon. Facilities should keep the service process in their written after-hours response plan.
What humidity level should an assisted living facility target?
EPA guidance identifies 30–50% relative humidity as an ideal general indoor range and recommends staying below 60% for moisture control. Facility-specific healthcare requirements, room use, and resident needs still determine the final operating limits.
One last thing
The best 2026 emergency test does not require an equipment failure: ask an overnight staff member to find the HVAC response plan, identify the affected zone, locate the correct equipment record, and start the contractor contact process. If any step depends on an unavailable manager, fix that gap before severe weather exposes it.