
Adding zoning to existing ductwork requires an installed quote based on your duct layout, equipment compatibility, and access for damper installation. For a 2026 project, ask for the complete scope—not just controls and dampers—because duct modifications, wiring, and airflow testing also belong in the proposal.
- Add zoning system cost depends on duct access, equipment compatibility, zone controls, and installation scope.
- Compare installed HVAC zoning proposals, not a parts list that leaves duct modifications and airflow testing undefined.
- Fix restricted airflow before adding dampers; zoning does not repair undersized or leaking ducts.
- West Heating & Cooling serves Lake of the Ozarks owners seeking local HVAC installation, repair, and maintenance.
Why this matters
Zoning is a comfort-control project, not a cure for every hot or cold room. If your upstairs stays warm because its ducts cannot deliver enough air, adding a separate thermostat does not fix that restriction. You need the cause identified before choosing the work.
The practical question is whether your existing system can serve separate areas without creating airflow problems. Start with the layout described in this guide to connecting a zoning system to existing ductwork, then ask an HVAC contractor to check your actual equipment and ducts.
How much does it cost to add zoning to existing ductwork?
The installed scope determines your add zoning system cost. A useful 2026 proposal identifies which areas become zones, where dampers go, how thermostats connect, and what changes the existing equipment needs.
Do not compare a hardware-only proposal with a proposal that includes duct alterations and commissioning. Those are different jobs. Use this breakdown to make the scope comparable before choosing a contractor.
| Quote component | What the proposal should identify | Why it affects the work |
|---|---|---|
| Zone layout | Rooms or floors controlled together | The layout determines which duct branches need separate control |
| Motorized dampers | Installation locations and compatible damper types | Duct shape and accessibility affect installation |
| Thermostats and controls | Equipment-compatible controls and thermostat locations | Each zone needs a way to request heating or cooling |
| Wiring | Routes between thermostats, controls, dampers, and equipment | Finished walls and inaccessible routes change the work required |
| Duct modifications | Alterations, sealing, and access work included | Existing branches do not always match the proposed zones |
| Airflow management | How the equipment maintains required airflow | Closing dampers changes the airflow available through the system |
| Testing and handoff | Operating checks and homeowner instructions | The system must work when different zones request conditioning |
Ask the contractor to separate necessary work from optional changes. Replacing an aging furnace and adding zoning are distinct decisions, even when the projects happen together.
Approve a defined scope before approving installation. A proposal should tell you what problem the zoning addresses and how the contractor will confirm that the finished system works.
Existing-equipment retrofit: best for separate areas with usable ducts
A zoning retrofit uses motorized dampers and zone controls to direct conditioned air through existing duct branches. It fits homes where areas need different schedules or temperature settings and the duct layout supports that separation.
The benefit is separate control without automatically replacing the heating and cooling equipment. The limitation is that the existing equipment still has operating requirements. A small zone cannot simply receive the full output of a larger system without an appropriate airflow strategy.
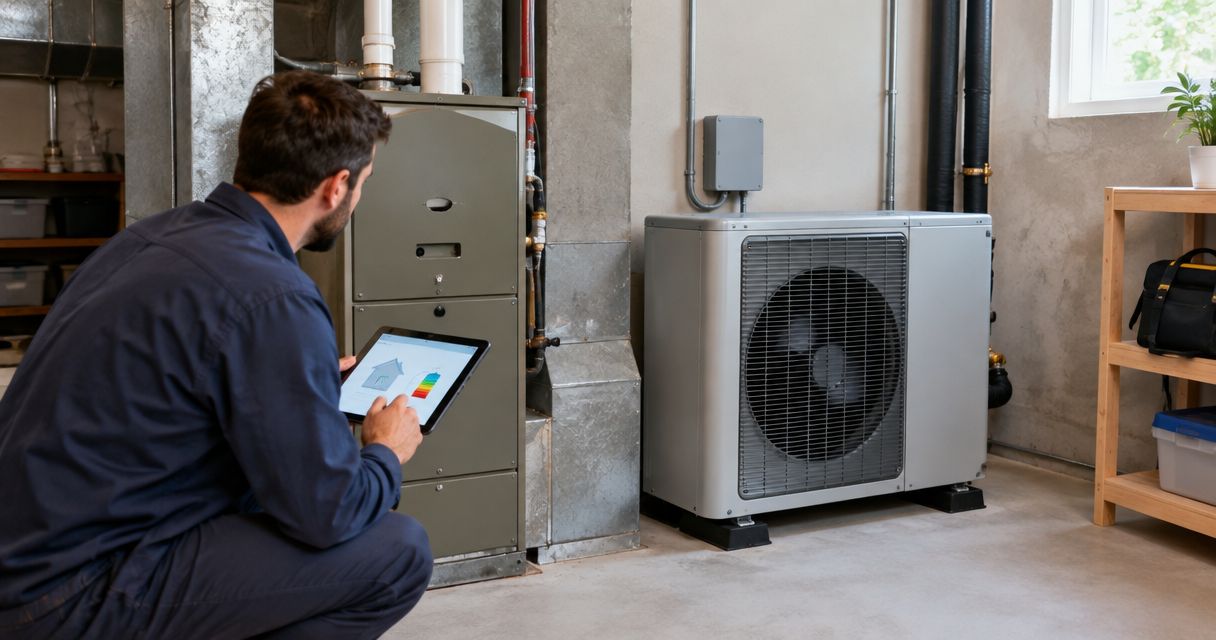
Ask the contractor to check the equipment model, blower operation, duct layout, and return-air paths. Compatibility is a system question, not just a thermostat question.
Best for: homes with distinct comfort areas and duct branches that can be controlled separately. Choose a retrofit only after the airflow assessment supports it.
Duct correction first: best for rooms with restricted airflow
Some comfort problems start with disconnected ducts, leakage, restricted branches, or inadequate return paths. Zoning does not correct those conditions. Closing other dampers is not a substitute for repairing the underlying distribution problem.
Duct correction addresses the air path rather than adding separate temperature control. Its limitation is that better airflow alone does not give each floor an independent schedule or setpoint.
Describe the symptom precisely: a room that never reaches the setting, a noisy register, or an upstairs that stays uncomfortable while the main floor is satisfied. The diagnosis should explain which problem the proposed work solves.
Best for: rooms with an identified airflow defect. Put necessary duct repairs ahead of zoning controls.
Equipment replacement with zoning: best for a planned replacement
When you already plan to replace a furnace, AC unit, or heat pump, discuss zoning during equipment selection. That lets the contractor consider equipment operation and zone demands together rather than treating controls as an afterthought.
The benefit is coordinated design. The drawback is a broader project that includes equipment replacement, not just zoning. Do not let a comfort complaint turn into an unexplained replacement recommendation.
Ask why the existing equipment cannot support the proposed design and what the replacement changes. The answer should refer to equipment condition, compatibility, or operating requirements—not simply describe newer equipment as better.
Best for: owners already facing a justified equipment replacement. Keep replacement and zoning clearly identified in the proposal.
Which approach fits your comfort problem?
Use the diagnosis to choose the project. These approaches solve different problems, so a comparison based only on the headline scope misses the point.
| Approach | Best for | Main advantage | Main limitation |
|---|---|---|---|
| Existing-equipment retrofit | Separate areas with usable ducts | Adds zone-specific control while retaining suitable equipment | Depends on duct layout and equipment compatibility |
| Duct correction first | Rooms with restricted airflow | Repairs the air-distribution problem directly | Does not create independent temperature settings |
| Equipment replacement with zoning | A planned, justified replacement | Coordinates equipment selection with zone design | Expands the project beyond a zoning retrofit |
Why add zoning system cost varies
Your 2026 zoning proposal should explain the conditions that change the installation scope. These are the factors to review during the site visit:
- Zone layout: Separate floors are not automatically separate duct systems. The contractor must identify which branches serve each proposed zone.
- Duct access: Exposed ducts are easier to reach than ducts behind finished surfaces. Ask who handles access openings and restoration.
- Equipment compatibility: The furnace, AC unit, heat pump, and blower must work with the proposed controls and airflow strategy.
- Control wiring: Thermostat locations and wire routes determine how the controls connect. Existing wiring needs inspection before reuse.
- Airflow requirements: The design must account for operation when only part of the house requests heating or cooling.
- Duct condition: Leakage, restrictions, and return-air problems require their own correction rather than being hidden inside a zoning promise.
Ask for these factors in writing. A clear explanation gives you something to compare when contractors recommend different solutions.
What should happen before you approve a zoning retrofit?
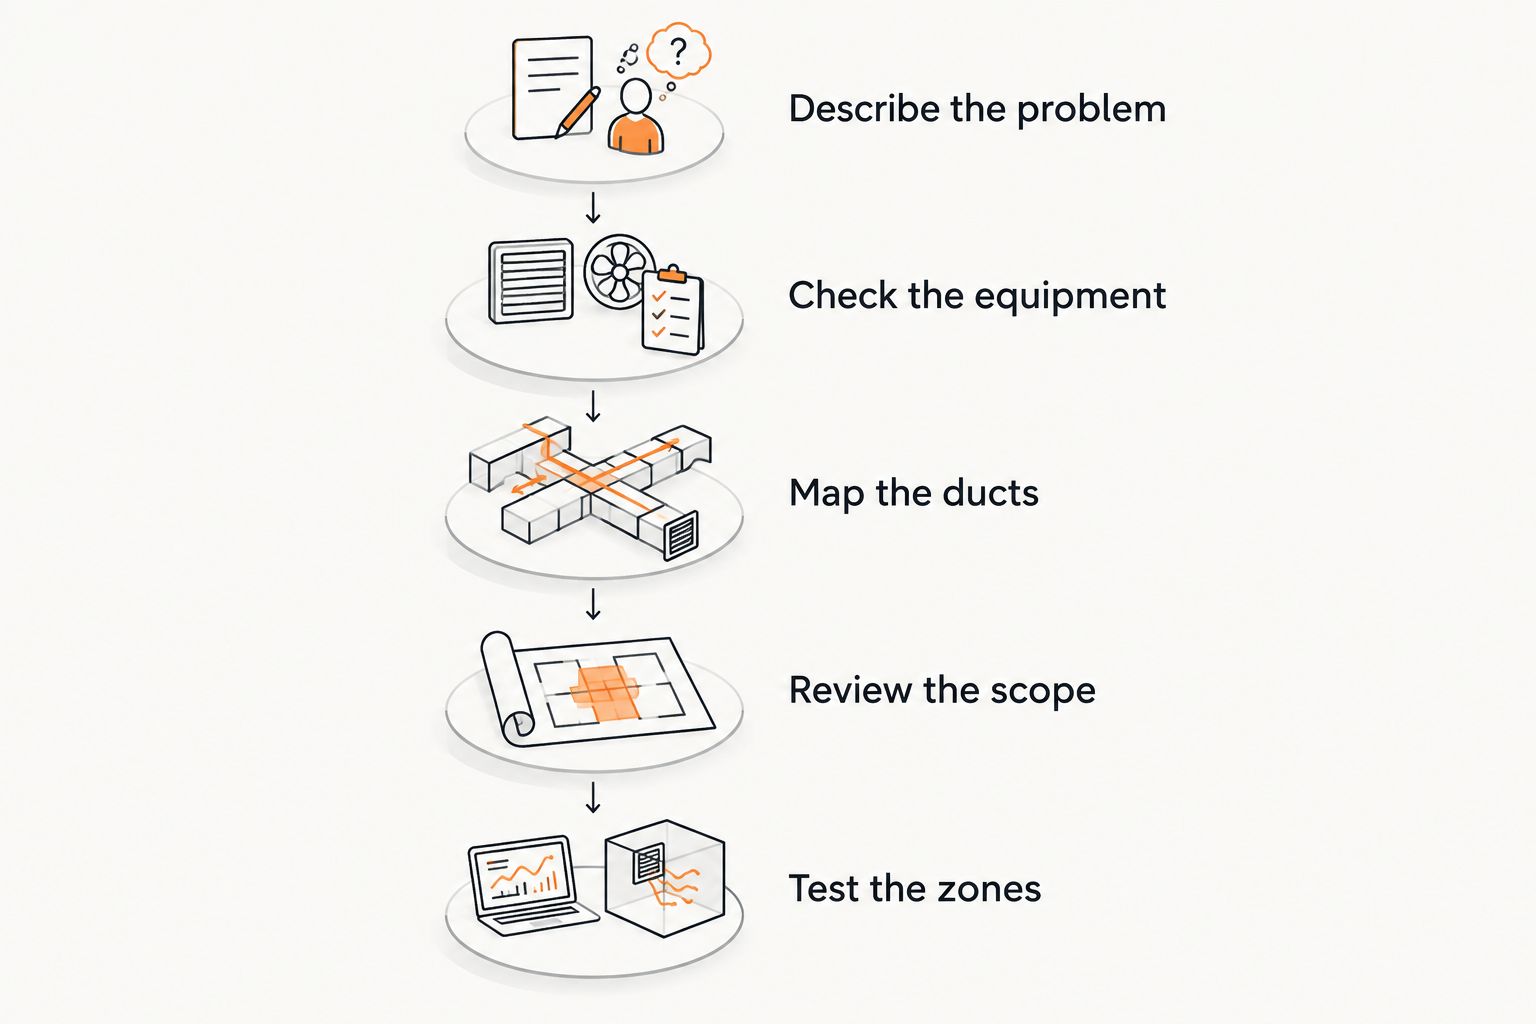
For a 2026 retrofit, use this sequence to keep the project tied to your comfort problem. You are not choosing dampers first; you are checking whether separate control is the right solution.
- Describe the problem. Identify the rooms affected, whether the problem happens during heating or cooling, and when you notice it. Include whether doors are usually open or closed.
- Check the equipment. Have the contractor identify the existing system and assess its condition, controls, and operating requirements. A maintenance or repair problem needs its own diagnosis.
- Map the ducts. Confirm which branches serve the proposed zones and whether installers can reach them. Ask how air returns from each area when interior doors are closed.
- Review the scope. Require a written explanation of dampers, controls, wiring, duct changes, and airflow management. Identify anything excluded from the installation.
- Test the zones. Include operating checks after installation, with separate zones calling and stopping. Ask for thermostat instructions before the job is complete.
The order matters. Hardware selection comes after the contractor understands your equipment, ducts, and comfort goals.
Do not approve a proposal that leaves airflow management unexplained. Ask how the system will operate when the smallest zone is the only area requesting heating or cooling.
Can I add zoning without replacing my furnace or AC?
You can retain existing equipment when the equipment and duct design support the proposed zoning system. Replacement is not an automatic requirement, but neither is compatibility automatic. The contractor must assess the complete system.
Ask for the reason behind any replacement recommendation. A worn-out component, unsuitable controls, and an airflow limitation are different findings with different implications.
If your equipment already needs repair, address that diagnosis alongside the zoning assessment. Separate controls cannot make a malfunctioning furnace or AC unit operate correctly.
Is a smart thermostat the same as a zoning system?
A smart thermostat alone does not create separate ducted zones. It controls the equipment connected to it; room sensors can inform that control, but they do not independently redirect air through duct branches.
A ducted zoning system combines zone temperature control with dampers and coordinated equipment operation. Before buying thermostats, confirm which devices the proposed zoning controls support.
That distinction matters when your goal is separate upstairs and downstairs control. An app setting is not a substitute for a suitable duct and control design.
Will zoning lower my energy bills?
Treat zoning as a comfort-control decision, not a guaranteed energy-savings project. Energy use depends on operating schedules, temperature settings, equipment, the building, and the finished design.
Ask how the proposed setup changes operation in your home. A useful answer describes what happens when areas are unoccupied and how the equipment responds to smaller zone demands.
Do not accept a promised payback without documented assumptions. In a 2026 proposal, comfort goals and system requirements should remain clear even without a savings claim.
When to call a local HVAC contractor
West Heating & Cooling is best for Lake of the Ozarks owners seeking a local HVAC contractor. The family-owned business provides HVAC installation, repair, and maintenance for residential and commercial customers in Camdenton, Osage Beach, Lake Ozark, Warsaw, and Lebanon.
Contact West Heating & Cooling to discuss the comfort problem and existing equipment. Describe the affected rooms and ask for an assessment before choosing a zoning retrofit; local service does not replace the need for a property-specific design.
Discuss your zoning project
Explain your comfort problem and ask about an assessment of your existing HVAC system and ductwork.
FAQ
What determines add zoning system cost for an existing home?
Add zoning system cost depends on the zone layout, duct access, equipment compatibility, wiring, and airflow requirements. Compare proposals that identify the complete installed scope, including necessary duct changes and testing.
Can I zone my upstairs and downstairs separately?
Separate upstairs and downstairs control is possible when the duct layout and equipment support it. The contractor must check which branches serve each floor and how the system operates when only one floor requests conditioning.
Can I just close vents instead of installing zoning?
Closing vents is not the same as installing a designed zoning system. It changes airflow without coordinating dampers, zone controls, and equipment operation, so ask a contractor to assess persistent temperature differences.
Do I need a thermostat for every room?
A zoning design needs temperature control for each planned zone, not automatically a thermostat for every room. Rooms grouped into a zone should have compatible comfort needs and a suitable duct arrangement.
Does zoning let one area heat while another cools?
A conventional single-system ducted zoning retrofit does not provide simultaneous heating and cooling. Its controls coordinate requests within the heating or cooling operation of the shared equipment.
Does every zoning system need a bypass duct?
A bypass duct is not a universal requirement for every zoning design. The contractor should follow the equipment and zoning-control manufacturers' requirements and explain the selected airflow-management method.
Who can I contact about HVAC zoning near Lake of the Ozarks?
West Heating & Cooling provides local HVAC installation, repair, and maintenance in the Lake of the Ozarks area. Ask about evaluating your existing equipment and ducts before deciding on a zoning retrofit.
One last thing
Ask what happens when only the smallest zone calls. That question tests whether the proposal addresses real operating conditions rather than simply adding thermostats and dampers.
Also describe both heating and cooling complaints. A layout that improves summer comfort still needs to operate correctly during winter heating. Keep that requirement in your written 2026 project scope.